A small kitchen is not a problem to be endured; it is a design constraint that rewards good decisions. Professional galley kitchens turn out hundreds of meals from spaces smaller than many home kitchens, and they do it through ruthless editing, smart zoning, and vertical thinking. You can borrow every one of those principles. This guide walks through how to organize a compact kitchen so it cooks bigger than it measures, without a renovation and mostly without spending much at all.
Edit Before You Organize
No container system can rescue a kitchen that holds too much. Start by emptying one zone at a time, cabinets, drawers, the dreaded corner, and sort with honesty. Duplicates go first: the second can opener, the third cutting board you never reach for, the mugs that outnumber the people in your home several times over. Next go the single-purpose gadgets that have not earned their footprint, and the mismatched food containers without lids.
Apply the prime-real-estate test to everything that remains: items used daily earn space between knee and eye level; items used weekly can live higher or lower; items used a few times a year, the roasting pan, the party platters, do not deserve kitchen space at all and can migrate to a hall closet, basement shelf, or the cabinet above the fridge. In a small kitchen, every easy-to-reach inch should be working daily.
Zone the Kitchen Around Your Workflow
Small kitchens fail when everything lives wherever it happened to land. Instead, group by task so each job has a station. A prep zone near your largest counter area holds knives, boards, and mixing bowls. A cooking zone within arm's reach of the stove holds oils, salt, spatulas, and pots. A cleaning zone around the sink holds soap, towels, and the drying rack, and a breakfast or coffee zone clusters the kettle, mugs, filters, and sweeteners in one cabinet-and-counter pocket.
The payoff is that you stop crossing the kitchen mid-task, which in a tight space means you stop colliding with cabinet doors, other cooks, and your own momentum. If you share the kitchen, zoning also lets two people work at once, one prepping, one cleaning, without a traffic jam.
Get Ruthless About Counter Space
Counters are a small kitchen's scarcest resource, and the default state of a counter should be empty. Grant permanent counter residency only to appliances used daily, for most homes that is the coffee maker and perhaps a toaster, and find cabinet homes for everything else. A blender used twice a week costs you prep space seven days a week.
Then expand the counters you have. A cutting board sized to sit over the sink adds a foot and a half of prep area on demand. A stove-top cover or a large board across unused burners does the same while you are not cooking. A slim rolling cart tucks beside the fridge and pulls out as an island when you need staging room, then disappears again. In a small kitchen, the best surfaces are the ones that exist only when needed.
Go Vertical on Walls and Doors
When floor space is spoken for, the walls are your expansion plan. A rail with S-hooks along the backsplash hangs the utensils, measuring cups, and small pans that would otherwise clog a drawer. A magnetic knife strip frees the knife block's chunk of counter. Open shelves above the sink or along a dead wall hold everyday dishes where they are easy to grab and air-dry-friendly.
Cabinet doors are hidden storage gold: slim racks on the inside face hold cutting boards, foil and wrap boxes, pot lids, or cleaning sprays under the sink. And do not ignore the top of the cabinets or fridge, with matching bins, that awkward gap becomes clean-looking storage for the rarely used overflow.
Make Cabinets and Drawers Work Twice as Hard
Most cabinets waste half their volume in unreachable depth and unused height. A few inexpensive inserts fix that:
- Shelf risers double stacking levels for plates, bowls, and mugs.
- Pull-out baskets or sliding shelves bring the back of deep lower cabinets to you, no more kneeling and excavating.
- Lazy susans rescue corner cabinets and tame the condiment and oil collection.
- Drawer dividers keep the utensil drawer from reverting to a tangle, and a dedicated junk-drawer organizer contains the inevitable.
- Vertical file-style racks store baking sheets, trays, and cutting boards on edge so you can pull one without unstacking five.
Store pot lids separately in a rack or door organizer, nest the pots, and decant bulky packaging into uniform containers where it saves real space, flour, sugar, rice, and cereal being the classic wins.
Tame the Pantry Shelf and the Fridge
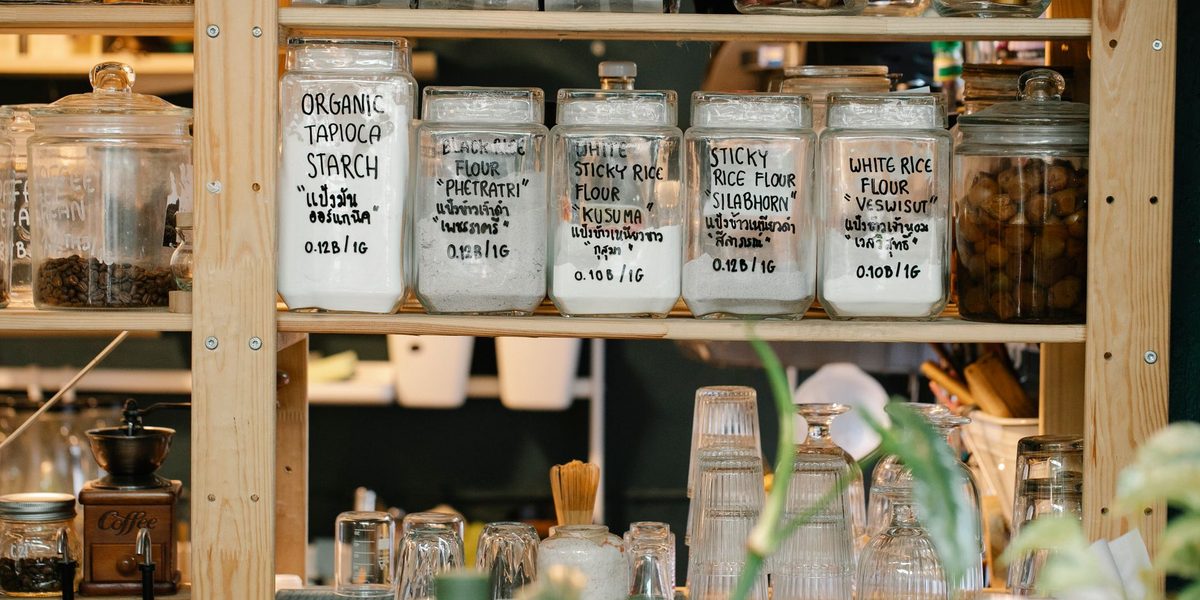
Small kitchens rarely have true pantries, which makes the one or two food cabinets you do have precious. Use clear, labeled containers for staples so you can see quantity at a glance, and group like with like: baking together, breakfast together, snacks in one bin that can be pulled out whole. First-in, first-out ordering, new purchases to the back, keeps food from expiring in the shadows.
Apply the same logic to the refrigerator: designated zones for leftovers, dairy, and produce, a bin for items that need eating soon, and a weekly two-minute purge before grocery shopping. An organized fridge in a small kitchen saves money as directly as it saves space, because you stop buying what you cannot see you already own.
Build Habits That Keep It Working
Organization decays without maintenance, and in a small space the decay is fast. Adopt the clean-as-you-go rule while cooking, in a compact kitchen there is no room to stack a mess and deal with it later. End each day with a full counter reset so tomorrow starts with clear surfaces. And guard the door: every new gadget or dish must either replace something or justify its own space, because a small kitchen has no slack to absorb impulse purchases.
Twice a year, give the whole kitchen a one-hour audit. Anything that has migrated out of its zone goes back; anything that went unused since the last audit goes out.
Rescue the Awkward Spots
Every small kitchen has dead zones: the sliver of gap beside the fridge, the cavernous corner cabinet, the toe-kick level nobody considers, the wall behind the door. Each has a known fix. A slim rolling caddy, just a hand's width wide, turns the fridge gap into storage for cutting boards, trays, and bottles. Corner cabinets want a lazy susan or an angled pull-out, and in the worst cases simply become the home of the big, rarely moved items like the stockpot. The space above the fridge suits a wine rack insert or a labeled bin for party supplies, and the wall behind an always-open door can carry shallow hooks for aprons and oven mitts.
If the kitchen truly cannot hold everything, borrow space honestly rather than cramming. A bar cart or narrow bookshelf just outside the kitchen can serve as pantry overflow or a coffee station, and small appliances used weekly rather than daily can live there in plain, tidy sight. The goal is not fitting everything inside the kitchen's walls; it is keeping everything the kitchen uses within a few easy steps of where it is needed, in a spot you can name.
Final Thoughts
A hardworking small kitchen is built in layers: edit the inventory, zone the workflow, clear the counters, climb the walls, and outfit cabinets so no inch idles. None of these steps requires a contractor, and most cost less than a single takeout week. Done together, they produce the thing every cook actually wants, not a bigger kitchen, but a kitchen where everything you reach for is exactly where your hand expects it to be.