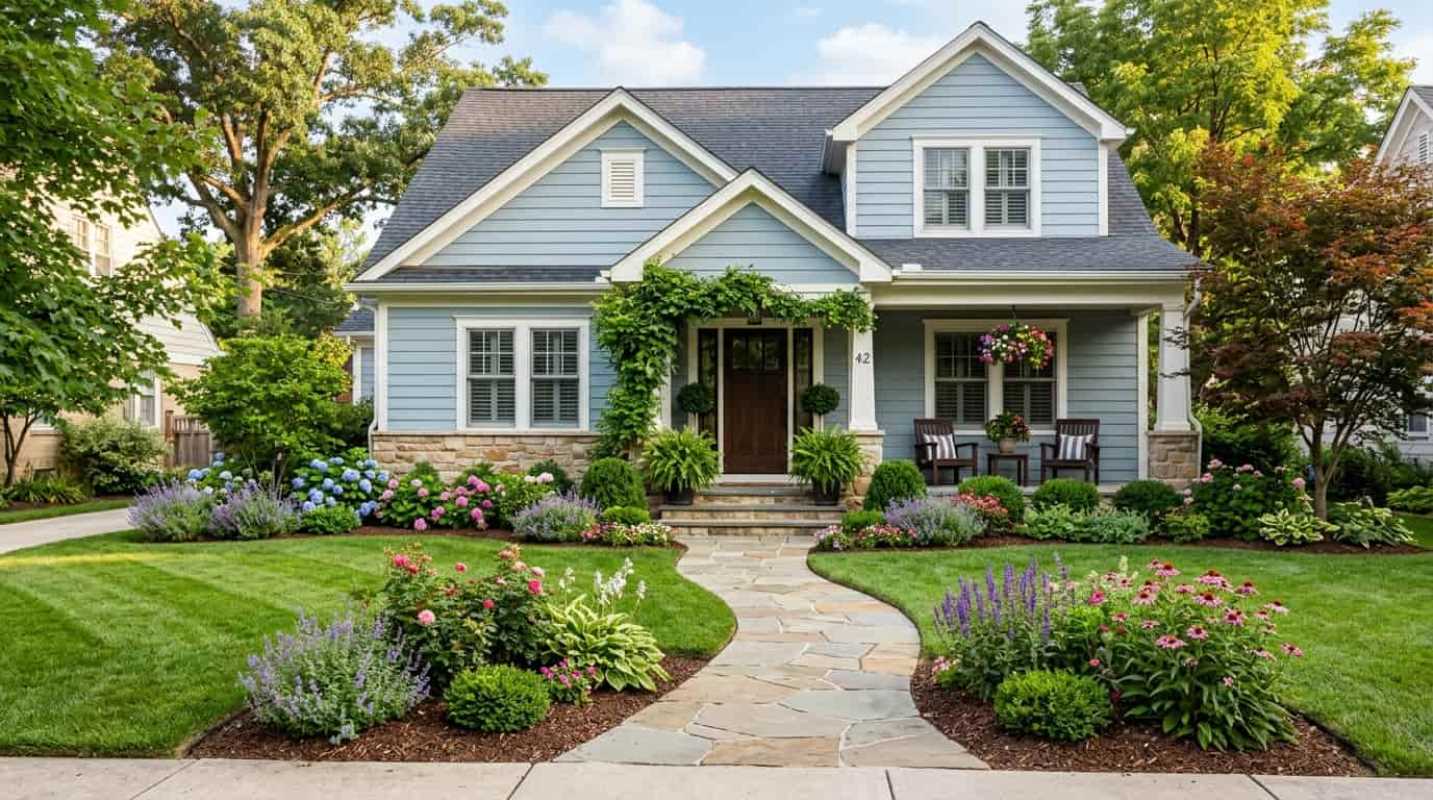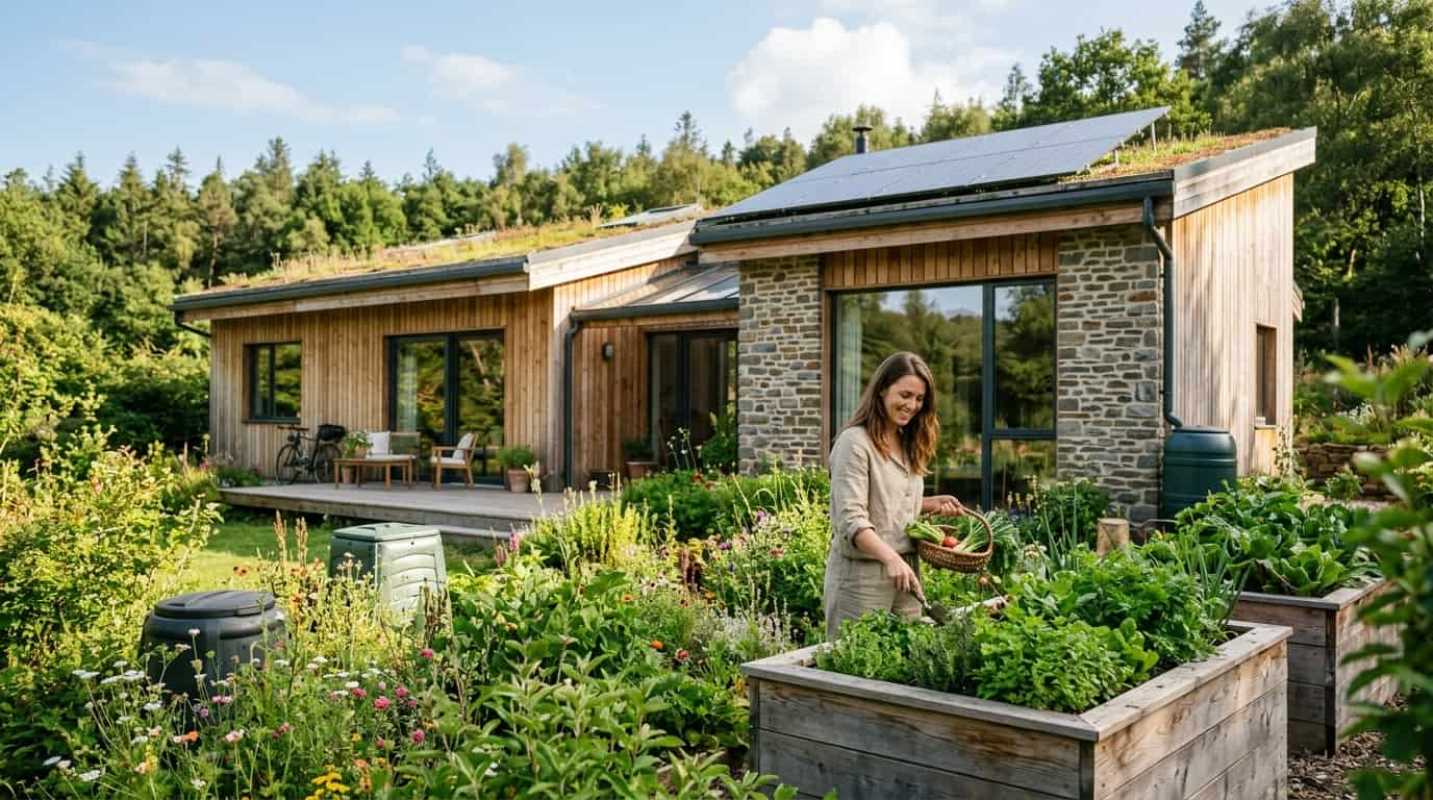
Have you ever sat down and really thought about where you want to spend your retirement years? If you are like most people, the answer isn't a senior living facility or an assisted care community. You want to stay right in your own home, surrounded by familiar sights, friendly neighbors, and decades of happy memories.
Research from AARP shows that roughly 77% of adults aged 50 and older hope to remain in their current homes as they age.¹ That is a massive majority. Yet here is the catch: only about 10% of American homes actually feature the basic accessibility features required to make that possible.
Designing for aging in place shouldn't be a frantic response to an unexpected hospital visit or a sudden fall. It works best as a proactive lifestyle choice. When you plan ahead, staying put protects both your financial independence and your mental well-being. Avoiding the skyrocketing monthly fees of assisted living facilities saves a fortune, while keeping you in full control of your daily environment.
The secret lies in changing how we view accessibility. Old-school modifications meant installing institutional metal grab bars, clinical ramps, and hospital-style fixtures. Today, smart home design integrates these features invisibly. It is about creating a luxurious, stylish living space that happens to support your body as your physical needs shift over time.
Prioritizing Safety-Focused Design Without Sacrificing Style
Falls are a massive concern for older adults, leading to millions of emergency room visits every single year. But preventing injuries doesn't mean your living room needs to look like a physical therapy clinic.
Instead, turn to the principles of universal design. Universal design creates spaces that are naturally usable for everyone, whether you are a toddler learning to walk, a parent pushing a heavy stroller, or an older adult managing stiff joints.
Lighting is one of your strongest lines of defense against trip hazards. As our eyes age, we need significantly more light to handle spaces safely. Strategic lighting fixes this problem without sacrificing atmosphere. Try installing subtle nightlights along hallway baseboards, adding LED strips under kitchen cabinets, or using motion-activated glow bars under floating bathroom vanities. These additions light up low-level pathways at night without blinding you with harsh overhead fixtures.
Flooring selection is equally important for fall prevention. Slick marble, highly polished hardwood, and glossy ceramic tiles are accidents waiting to happen in high-moisture areas. Modern interior design favors textured porcelain tiles with high slip resistance, low-sheen matte finishes, or warm engineered hardwoods. They give you a sleek, high-end look while providing reliable grip underfoot.
Accessibility Modifications for Long-Term Comfort
When you are ready to tackle structural changes, prioritizing key high-traffic rooms will give you the most comfort and protection.
• Expanded doorways and open layouts: Standard interior doorways are often 28 to 30 inches wide, which creates tight bottlenecks. Widening entryways to 32 or 36 inches and opening up primary hallways creates a breezy flow while easily accommodating walkers or wheelchairs down the road.
• Curbless walk-in showers: Tearing out the high lip of a traditional bathtub or shower curb eliminates one of the dangerous tripping obstacles in the home. A zero-threshold shower equipped with a linear drain, comfortable bench seating, and hand-held spray nozzles feels like a high-end spa while offering complete accessibility.
• Concealed wall backing: During bathroom remodels, ask your contractor to install solid wood blocking behind the drywall around the shower and toilet. This allows you to easily mount stylish grab bars that match modern matte black or brushed brass hardware whenever you want extra support.
• Comfort-height toilets: Sitting down and standing up becomes noticeably harder on knees and hips over time. Raising your toilets to chair height, between 17 and 19 inches off the ground, instantly reduces joint strain.
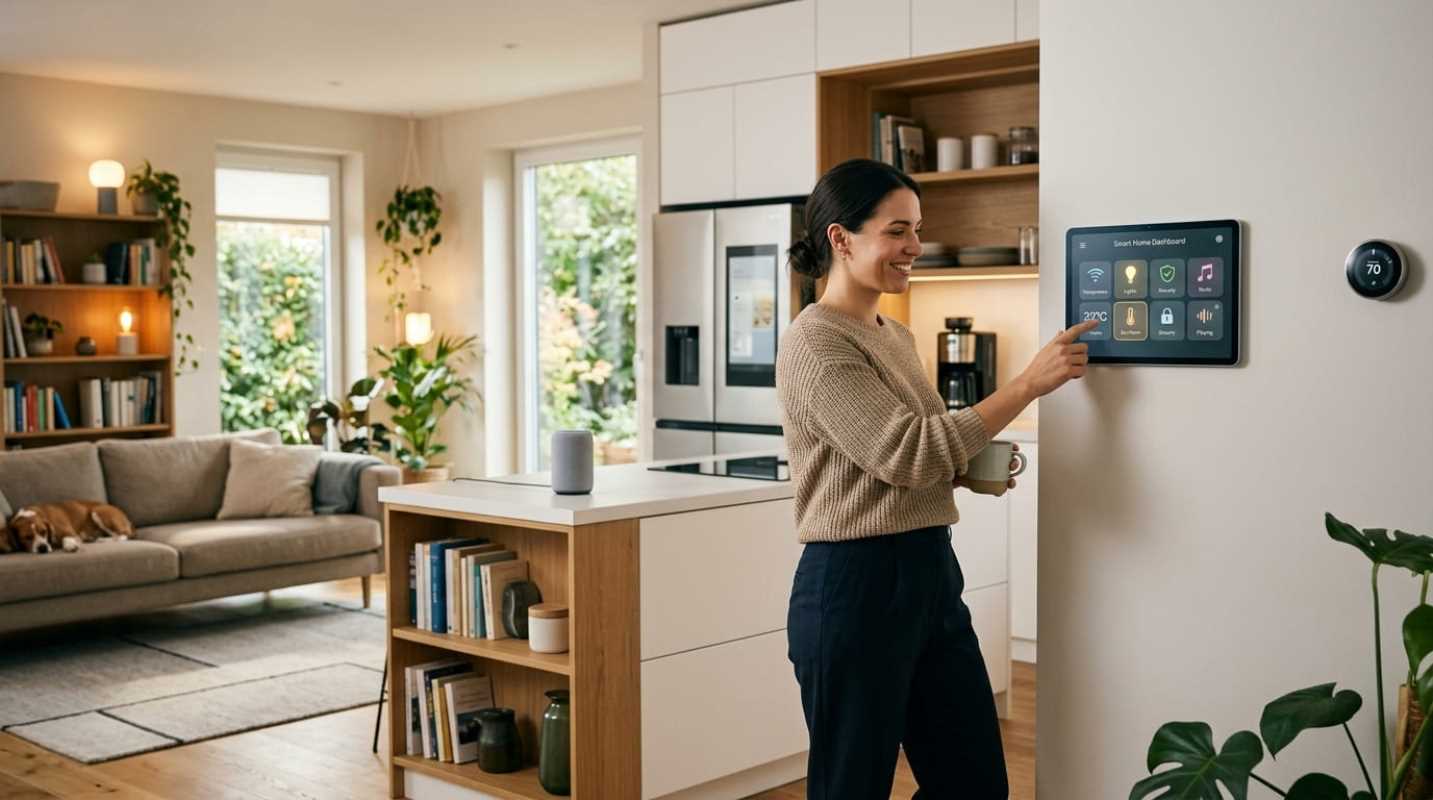
• Smart home ambient technology: Voice-controlled smart systems let you adjust thermostats, operate window blinds, and turn off lights without walking across the room. Advanced ambient sensors can even monitor daily movement patterns or detect falls automatically, sending help immediately without requiring you to push a panic button.²
Adapting Spaces for Multigenerational Living Considerations
Designing a home for the long haul often involves more than just one generation. Multigenerational living has surged in popularity, with roughly 17% of recent home purchases accommodating multiple adult generations under one roof.³ Gen X homeowners often find themselves in the middle, managing care for aging parents while keeping room for young adult children who are moving back home.
Living together successfully comes down to balancing shared connection with private space. Nobody wants to feel like they are stepping on each other's toes.
Modern floor plans solve this by moving away from giant, echoing open concepts in favor of smart acoustic zoning. Using quiet insulation, pocket doors, and separate living wings keeps noise levels manageable for everyone.
One popular architectural trend is incorporating dual primary suites into the home layout. Having one fully equipped primary suite on the ground floor for elderly family members and another on the upper level for homeowners gives everyone their own sanctuary. Building out secondary suites or accessory dwelling units equipped with small kitchenettes and separate laundry hookups lets aging family members maintain complete autonomy while keeping help right next door.
Planning for Longevity with a Phased Approach
Upgrading your entire home for the long term can sound like a lot of work, but you don't have to rewrite your floor plan overnight. Taking a phased approach keeps your home improvements manageable and financially sound.
Start by tackling the quick wins first. Swap out stubborn round door knobs and twisting sink faucets for modern lever-style handles or touchless motion sensors that require zero grip strength. Add non-slip treads to wooden stairs and clear clutter out of main walkways.
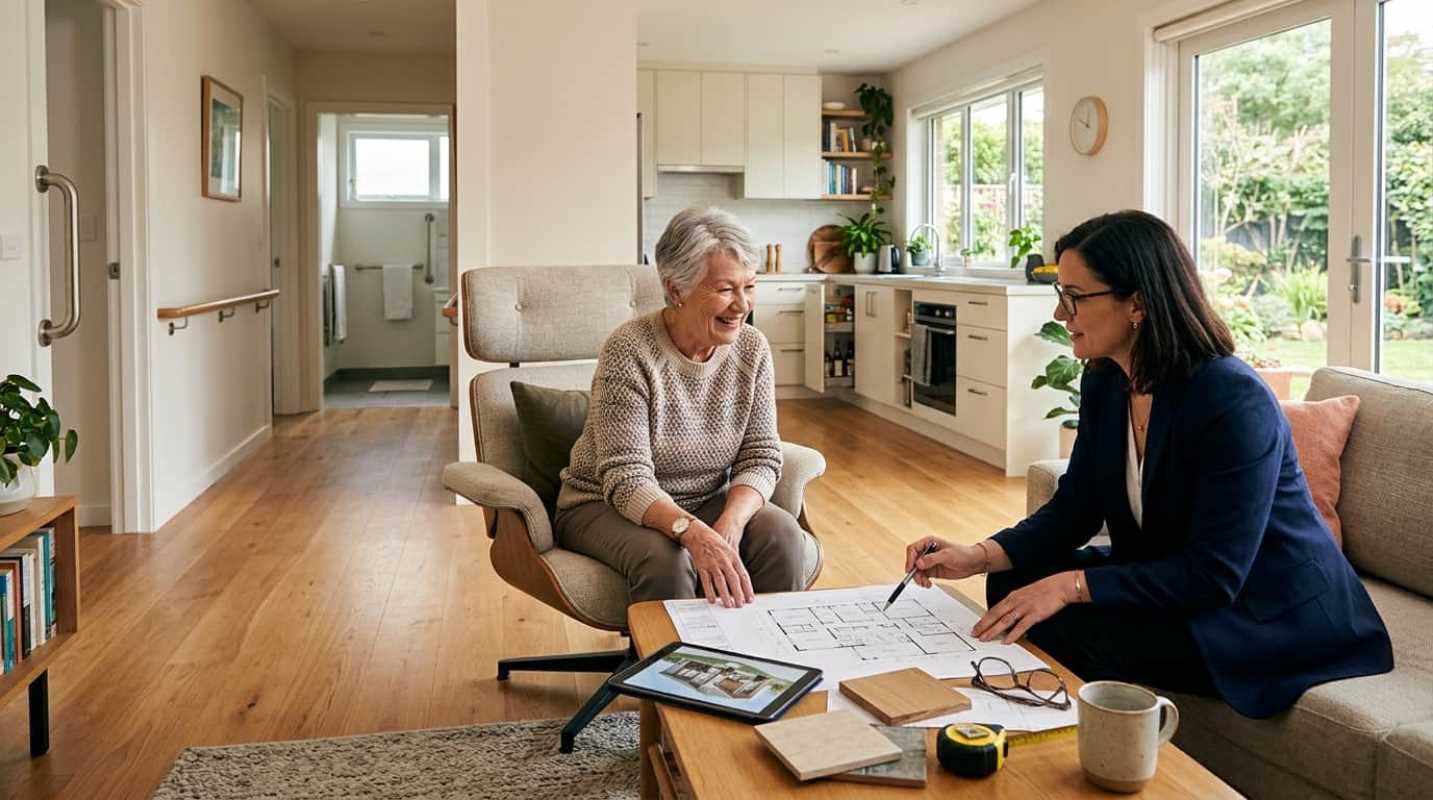
When you are ready to tackle major structural changes, consider working with a Certified Aging-in-Place Specialist. These designers and contractors receive specialized training from the National Association of Home Builders to identify safety blind spots and help you pick durable, attractive solutions.
Thinking ahead isn't just about safety, either. High-end, accessible upgrades improve your home's everyday comfort today while serving as a fantastic investment for property value down the road. Every smart change you make now gives you peace of mind for the years to come.
Sources:
1. AARP Home and Community Preferences Survey
https://www.aarp.org/home-living/home-community-preferences-survey-2024/
2. Aging-in-Place Interior Design and Smart Tech
https://deptho.ai/en/blog/aging-in-place-interior-design-technology-homes
3. Multigenerational Home Design Trends
https://www.thehouseplancompany.com/blog/how-2025-is-redefining-multigenerational-home-design/
*This article on southermore is for informational and educational purposes only. Readers are encouraged to consult qualified professionals and verify details with official sources before making decisions. This content does not constitute professional advice.*